Kitchen Remodeling in Greenville, SC
Your kitchen is the heart of your Greenville home—where morning coffee happens, family meals are shared, and guests naturally gather. If your kitchen no longer serves your family the way it should, a thoughtful remodel can transform it into a space that works as beautifully as it looks. At New Creation Kitchen & Bath, we specialize in kitchen remodeling for Greenville homeowners, bringing together expert craftsmanship, transparent communication, and a process designed to keep you informed and comfortable from start to finish.
Whether you live in a craftsman bungalow near Augusta Road, a mid-century ranch along Pleasantburg, or a newer home in the Verdae area, our team understands the unique considerations that come with remodeling Greenville kitchens. We do not take a one-size-fits-all approach. Instead, we listen to how you use your kitchen, what frustrates you about the current layout, and what your vision looks like—then we design and build a kitchen that fits your life.
Get Your Free Estimate
No obligation. We'll call you back within one business day.

Materials & Options
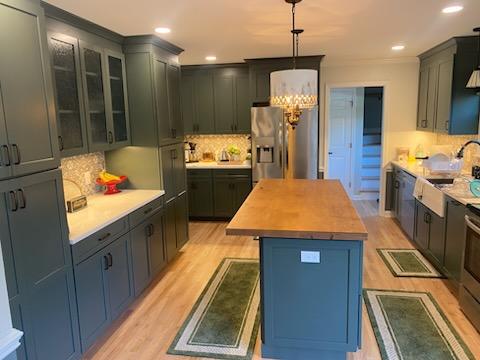
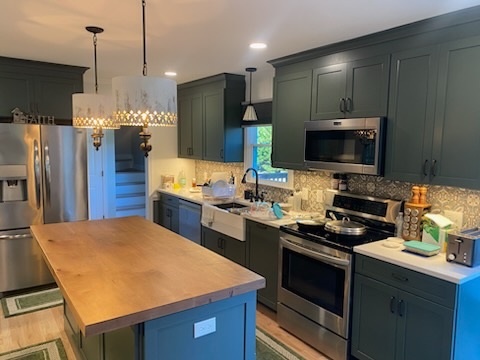
We work with a wide range of high-quality materials to suit every budget and style. For countertops, our clients in Greenville most often choose quartz for its durability and low maintenance, though we also install granite, marble, butcher block, and solid surface options. Cabinetry ranges from semi-custom lines that offer excellent quality at moderate price points to fully custom designs built to your exact specifications. Backsplash options include ceramic, porcelain, glass, and natural stone tile. We help you navigate these choices so you get the perfect combination of aesthetics, function, and value.
Layout & Design
Many Greenville kitchens—especially those in homes built before the 2000s—have closed-off layouts that feel cramped and disconnected from the rest of the home. We frequently help homeowners open up walls to create more functional layouts, add islands or peninsulas for additional workspace and seating, and reconfigure the "work triangle" between the sink, stove, and refrigerator for better flow. Whether you want an open-concept kitchen that connects to your living space or a galley kitchen optimized for serious cooking, we design around how you actually use the room.
Upgrade Options
Beyond the core elements of cabinets, countertops, and flooring, we offer a full range of kitchen upgrades: under-cabinet and in-cabinet lighting, pull-out organizers and lazy Susans, soft-close drawers and hinges, farmhouse and undermount sinks, tile and stone backsplashes, recessed and pendant lighting, and built-in pantry storage. Every detail is an opportunity to make your kitchen more functional and more you.
Our Kitchen Remodeling Process
Our kitchen remodeling process begins with a free in-home consultation where we assess your current kitchen, discuss your goals, and understand your budget. From there, we develop a detailed design plan with material selections and a line-item estimate. Once you approve the plan, we handle permitting, order materials, and schedule construction. During the build, your dedicated project lead communicates progress regularly—typically through daily or every-other-day updates. We finish with a thorough walkthrough to make sure every detail meets your expectations.
Timelines for Kitchen Remodeling in Greenville
A standard kitchen remodel in Greenville takes 4 to 8 weeks from demolition to completion. More complex projects involving layout changes, custom cabinetry, or full rewiring may extend to 10 to 12 weeks. We provide a detailed schedule before work begins and keep you updated if anything changes. Our goal is no surprises.
Cost Factors
Kitchen remodeling costs in Greenville depend on several factors: the size of the kitchen, the extent of layout changes, the quality of materials you select, whether appliances are being replaced, and the age and condition of your home's plumbing and electrical systems. We provide detailed, itemized estimates that break down every cost category so you can make informed decisions and adjust scope as needed.
Common Mistakes to Avoid
Ignoring the work triangle
The relationship between your sink, stove, and refrigerator is critical to kitchen efficiency. A poorly planned layout creates daily frustration. We design with workflow in mind.
Choosing style over function
A kitchen that looks beautiful but does not function well will disappoint you quickly. We help you balance aesthetics with practical storage, counter space, and flow.
Underestimating the budget for older homes
Greenville homes built in the 1950s through 1980s often have outdated plumbing or electrical behind the walls. We assess these factors early so your budget accounts for the full scope.
Skipping the permit process
Work that requires permits but does not get them can create problems when you sell your home or if an issue arises. We handle all permitting to keep you protected.
Not planning for enough lighting
Kitchens need layers of light—ambient, task, and accent. Many homeowners overlook this and end up with dim work areas. We plan lighting as part of the design.
What to Expect Working With Us
Free Consultation
We discuss your vision, budget, and timeline.
Design & Planning
Detailed plans, material selections, and transparent pricing.
Expert Construction
Our skilled team brings your design to life.
Final Walkthrough
We ensure every detail meets your expectations.