
How to Choose a Kitchen Layout
The layout of your kitchen determines how the space flows, how efficiently you can cook and clean, and how comfortably your family and guests can gather. Before you choose cabinets, countertops, or colors, the layout decision needs to come first. Here is a guide to the most common kitchen layouts and how to decide which one is right for your Greenville or Spartanburg home.
The Work Triangle
Kitchen design has long been guided by the "work triangle"—the path between the sink, stove, and refrigerator. These three elements are used most frequently during cooking, and the distances between them should be efficient without being cramped. A good work triangle minimizes unnecessary steps and avoids placing high-traffic walkways through the cooking zone. While modern kitchen design has evolved beyond a strict triangle (especially with islands), the principle remains valuable.
Common Kitchen Layouts
Galley Kitchen
A galley kitchen features two parallel walls of cabinets and countertops with a walkway between them. This layout is common in older Spartanburg and Taylors homes and is actually one of the most efficient layouts for cooking—everything is within easy reach. The downside is limited space for multiple people and no room for an island. Galley kitchens work well for one or two cooks who prioritize efficiency over socializing while cooking.
L-Shaped Kitchen
Two walls of cabinets meet at a right angle, creating an open floor plan on the remaining sides. This layout works well for homes where the kitchen opens to a dining or living area. An L-shaped kitchen often has room for a small island or dining table in the open area. It is one of the most versatile layouts and works in kitchens of many sizes, from compact to generous.
U-Shaped Kitchen
Three walls of cabinets create a U or horseshoe shape, maximizing storage and counter space. This layout is excellent for larger kitchens and serious cooks who want everything within arm's reach. The U-shape keeps the work triangle compact and creates a defined cooking zone that separates the cook from traffic. In larger kitchens, you can even add an island in the center of the U.
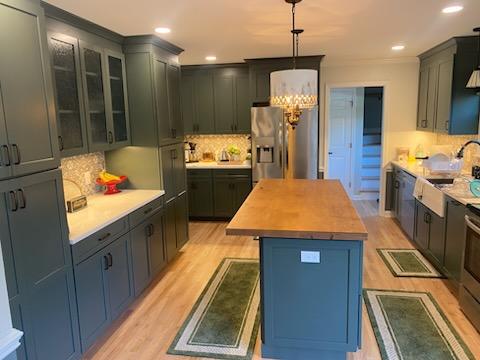
Kitchen with Island
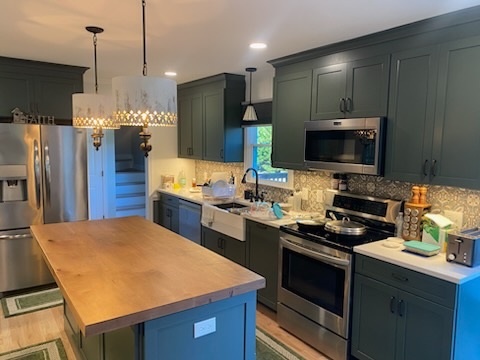
An island adds workspace, storage, and seating to any layout—L-shaped, U-shaped, or even galley if the space is wide enough. Islands are among the most requested features in kitchen remodels across Simpsonville, Greer, and the broader Greenville area. Islands work best when there is at least 42 inches of clearance on all walkable sides—36 inches is the minimum but can feel tight.
Open-Concept Kitchen
Open-concept designs remove walls between the kitchen and living or dining areas, creating one flowing space. This is the most popular layout trend in the Upstate and often involves structural modifications. An open kitchen feels more social and spacious but requires thoughtful design to manage sightlines from the living area to the cooking zone—you want guests to see the pretty parts, not the dirty dishes. Permits are typically required when removing walls.
Choosing the Right Layout for Your Home
Consider Your Space
The size and shape of your existing kitchen and adjacent rooms determines what layouts are feasible. Not every kitchen can accommodate an island—some simply lack the square footage. Some homes have load-bearing walls that limit how much you can open up the space. We evaluate structural and spatial factors during your consultation and give you honest guidance about what is possible.
Consider How You Cook
Do you cook alone or with a partner? Do you entertain often? Do kids do homework at the kitchen counter? A galley is efficient for solo cooking. An island is great for socializing and homework supervision. Understanding your daily habits helps us recommend the layout that will serve you best for years.
Consider Storage Needs
U-shaped kitchens offer the most cabinet space. Islands add storage below the countertop. Galley kitchens can be optimized with pull-out organizers and upper cabinets to the ceiling. We design cabinet configurations that maximize every available inch, including specialty storage for spices, baking sheets, pots, and appliances.
Consider Resale Value
Open-concept kitchens with islands are the most desirable layouts in today's market across the Upstate. If you plan to sell your home in the future, investing in a popular, functional layout pays dividends. Even if you are staying long-term, a well-designed kitchen adds daily enjoyment and long-term property value.
Related Resources
- Kitchen Remodel Timeline Guide
- Quartz vs Granite Countertops
- Bathroom Remodel Cost Factors
- Remodeling Permits in Upstate SC
Let Us Help You Decide
Choosing a layout is easier with professional guidance. During your free consultation, we assess your kitchen, discuss your lifestyle, and recommend layouts that work for your home and budget. We serve homeowners throughout Greenville, Spartanburg, Greer, Simpsonville, and the entire Upstate. Contact us or call (864) 209-6036 to get started. See our past work in the portfolio and hear from homeowners in our reviews.
Get Your Free Estimate
No obligation. We'll call you back within one business day.